


Environments
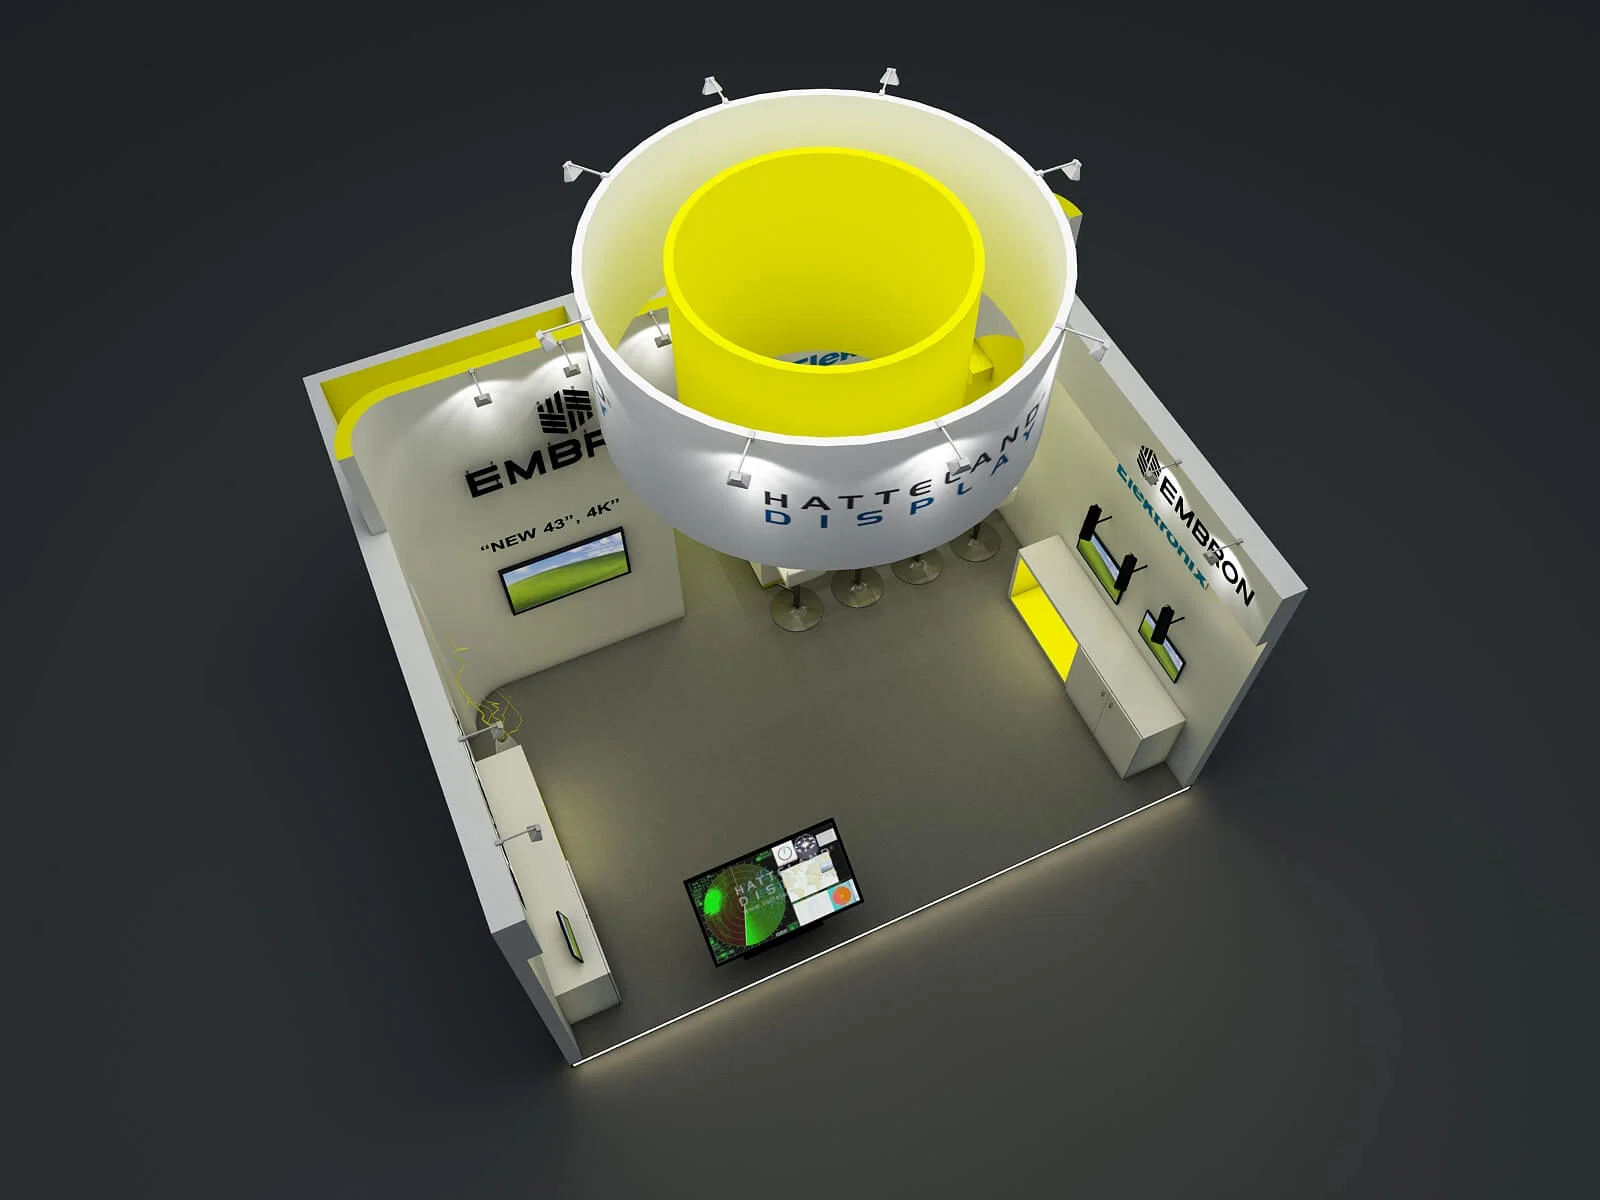
Conference environments, registration zones, sponsor footprints, and branded spaces shaped around the venue, the attendee path, and the actual show schedule.
Read the playbook →Reno · Sparks · Tahoe
One team for booth design, fabrication, AV, labor, logistics, and show-site supervision across every Reno-Tahoe venue.
What this covers
Reno-Tahoe headquarters
The Reno-Sparks Convention Center carries 600,000 square feet of total space and 381,000 square feet of contiguous exhibit halls. Grand Sierra Resort, Atlantis, Peppermill, the Nugget, and the downtown Reno Events Center / Reno Ballroom pairing each run their own dock schedules, AV expectations, and rigging approval paths.
Trade Show Services of Reno ties the booth, the labor call, the freight schedule, and the on-floor punch list to the specific room hosting the show. One project lead carries the brief from concept through strike, with the venue manual driving the operating plan instead of a generic checklist.
How the team is built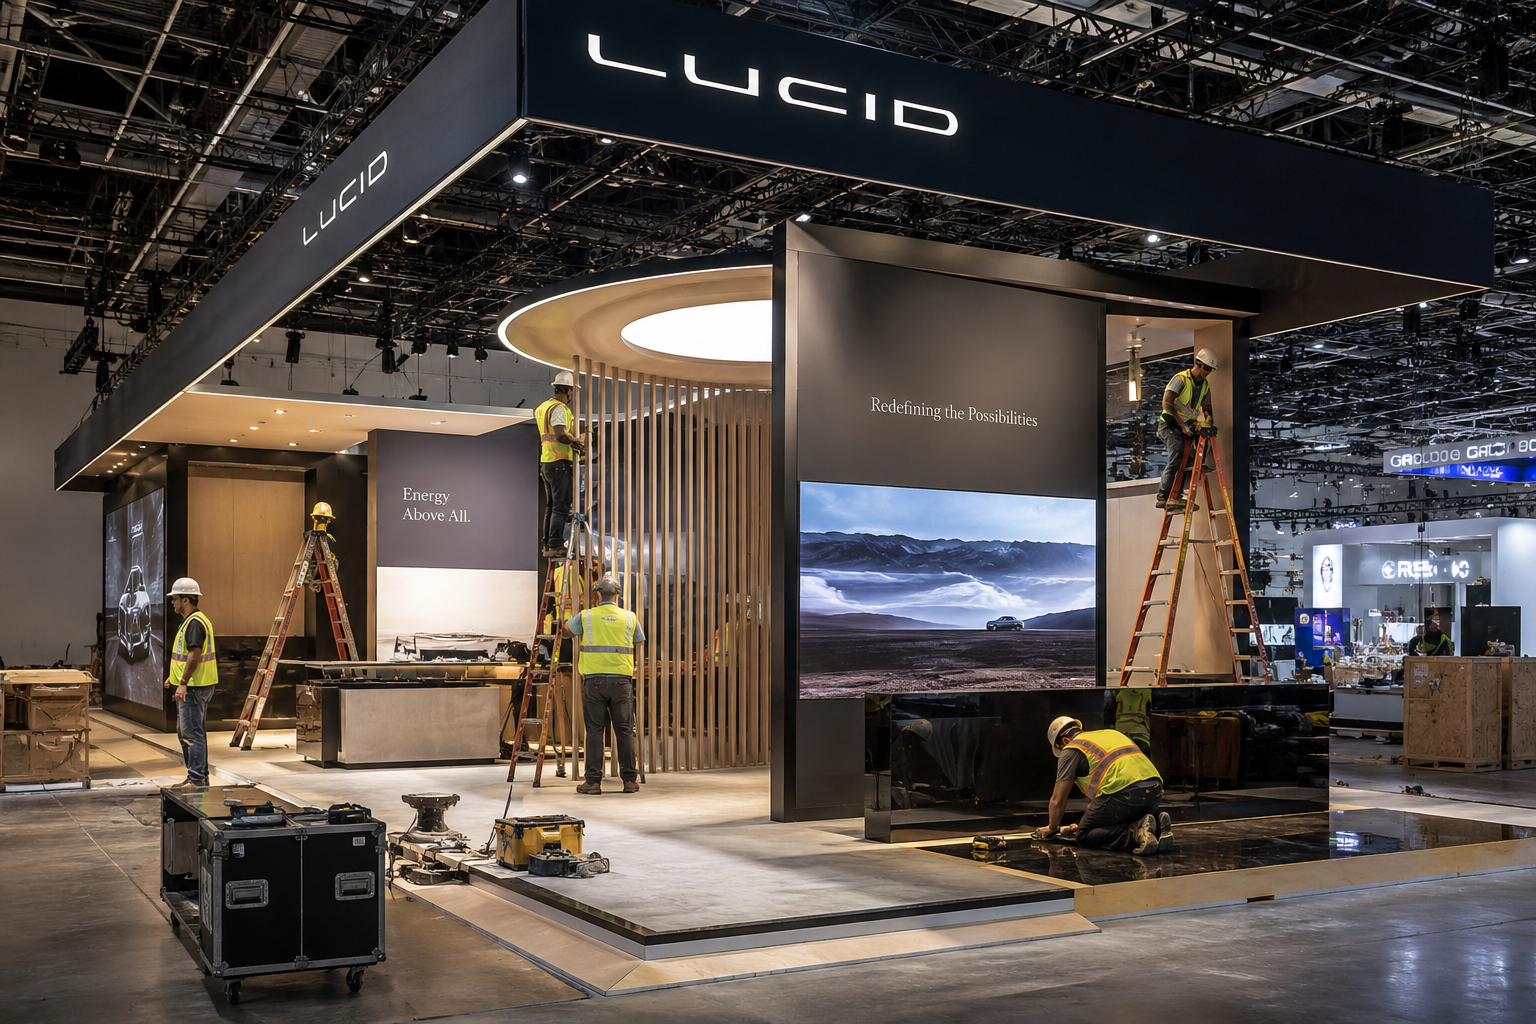
Service detail
Conference environments, registration zones, sponsor footprints, and branded spaces shaped around the venue, the attendee path, and the actual show schedule.
Read the playbook →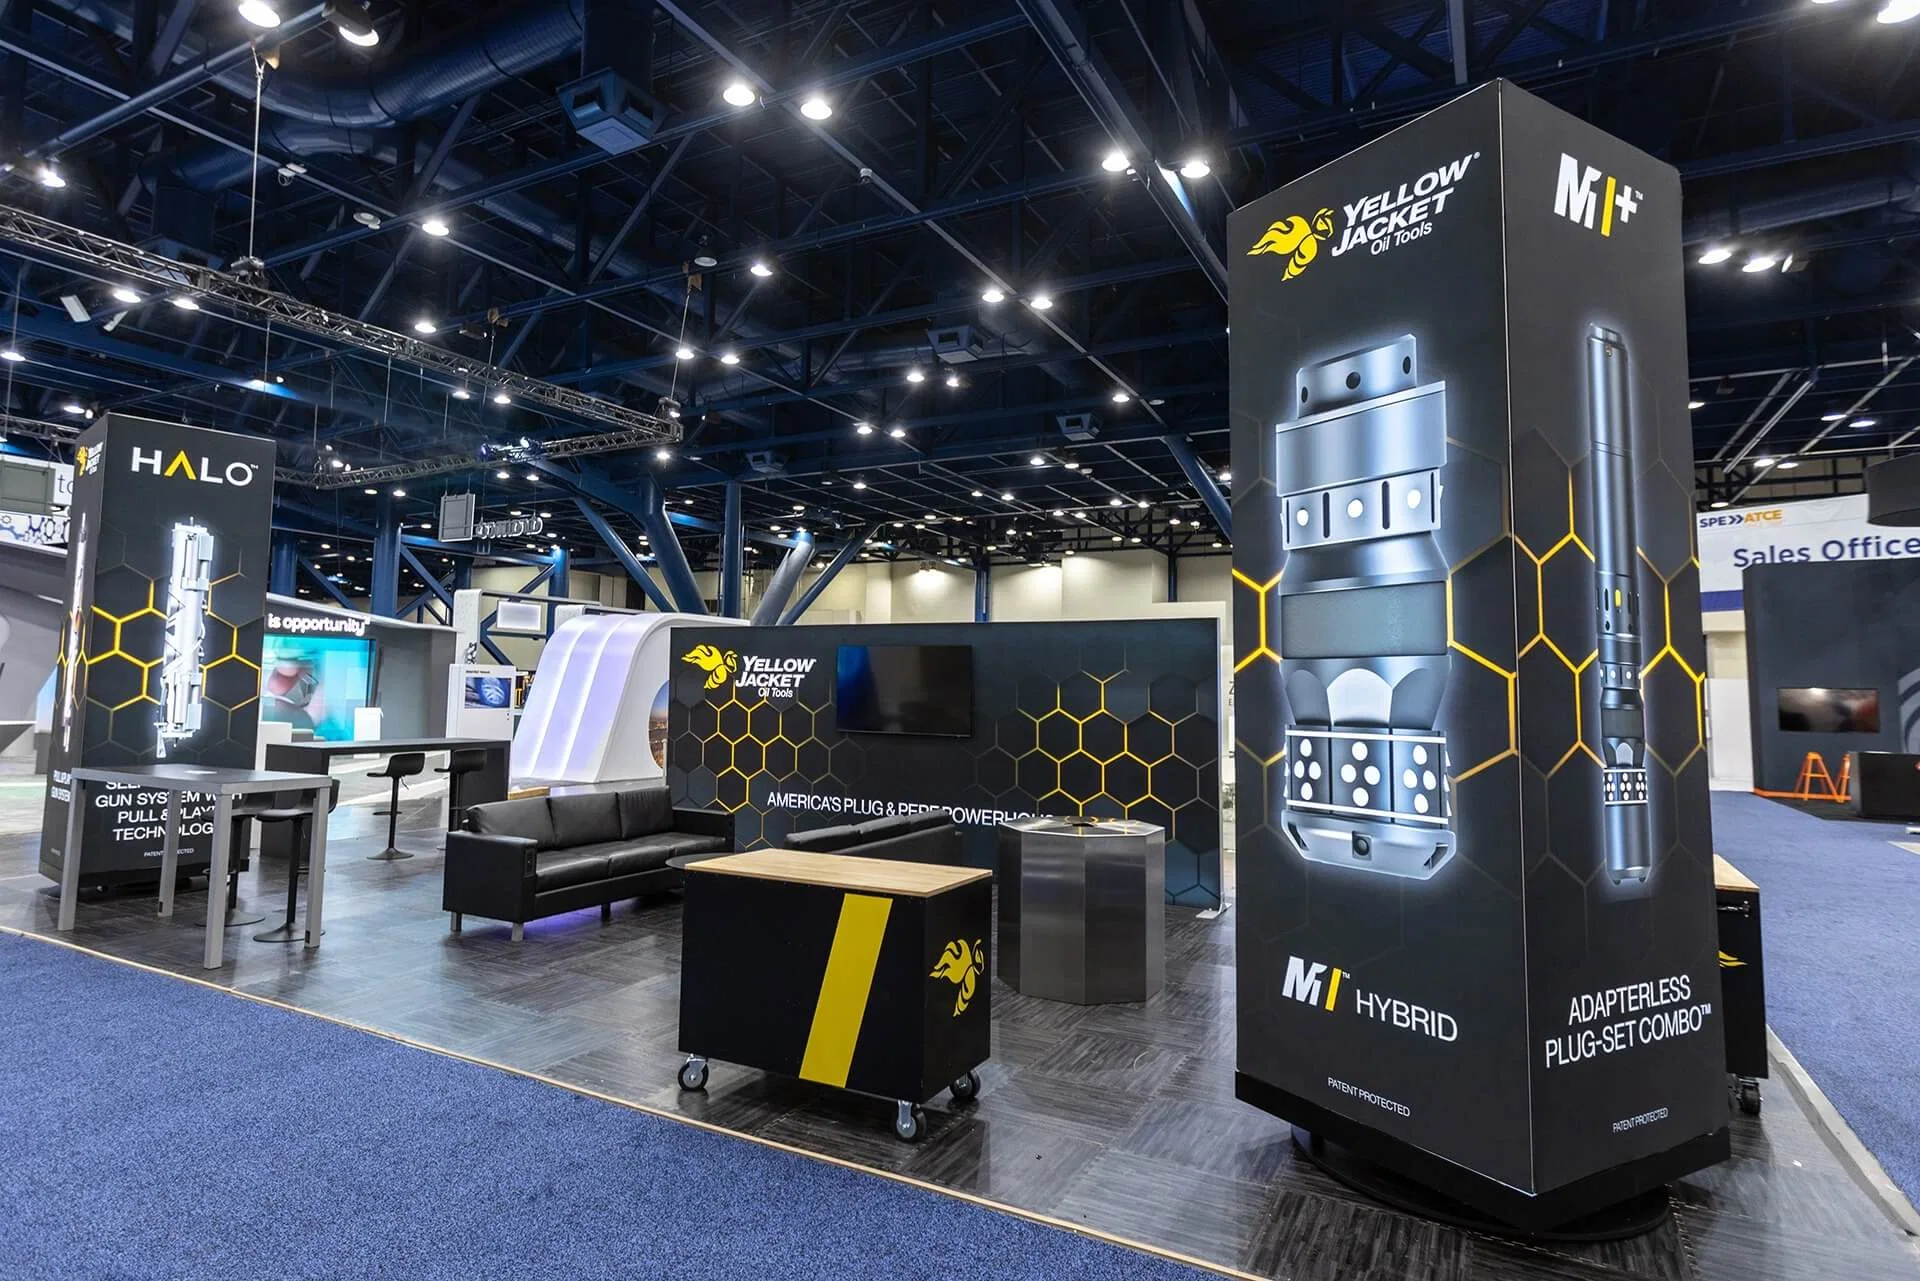
Booth design, fabrication, rentals, graphics, and modular systems built for the floor plan, freight path, and install window in front of you.
Read the playbook →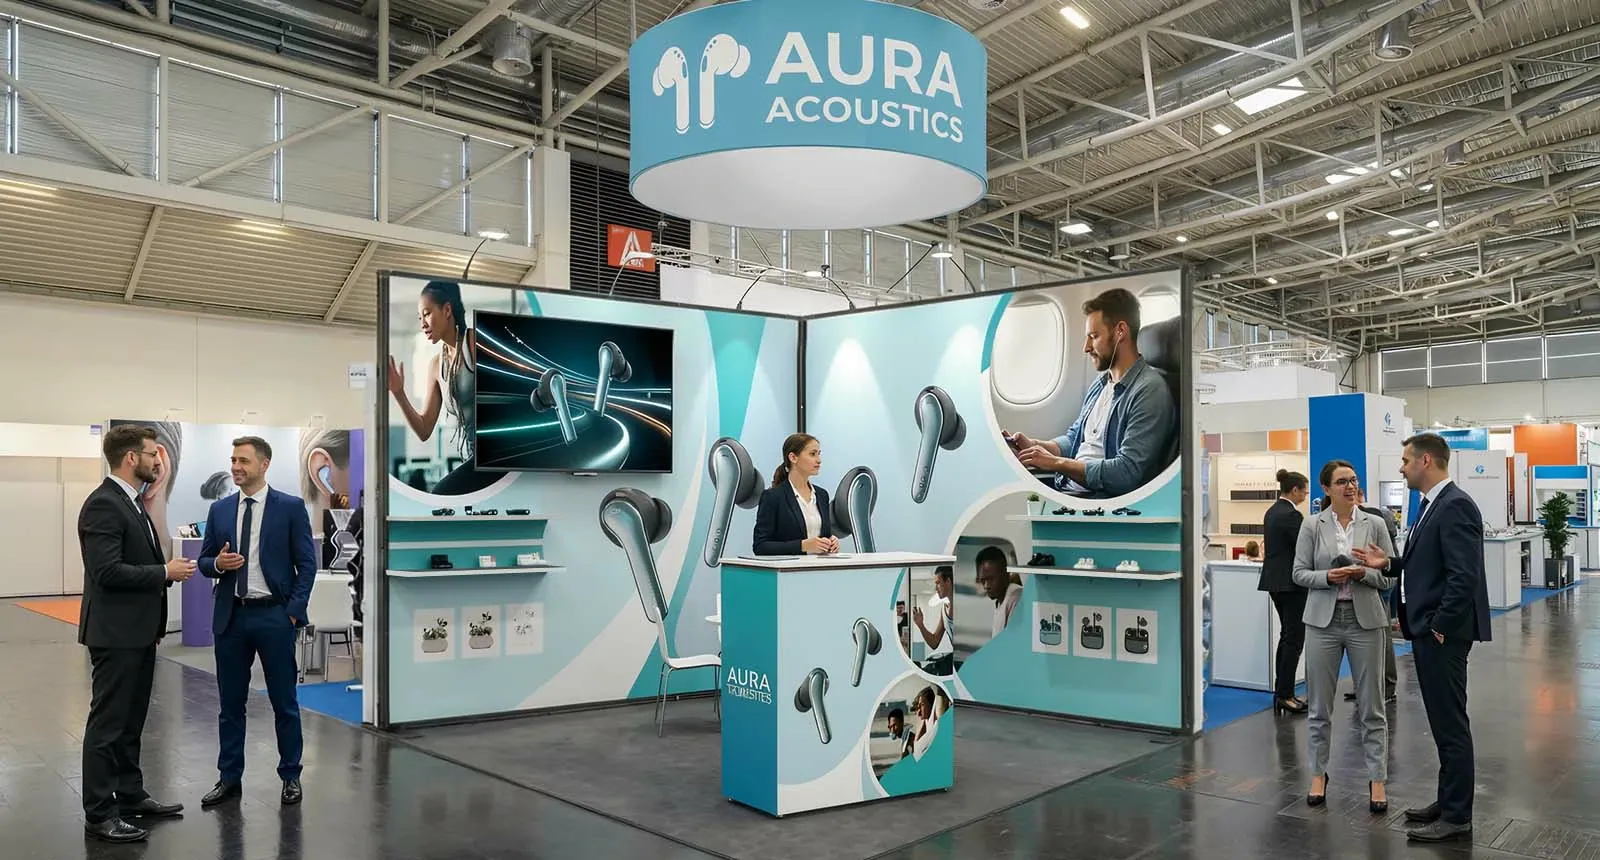
Project-led delivery for conferences, expos, product launches, hospitality programs, and experiential activations across Reno Tahoe venues.
Read the playbook →
Messaging, scenic treatment, printed systems, and branded surfaces that stay coherent from concept review through move-out.
Read the playbook →Coverage
Ready when you are


